
Sold: May 21, 2026 - Eco Friendly






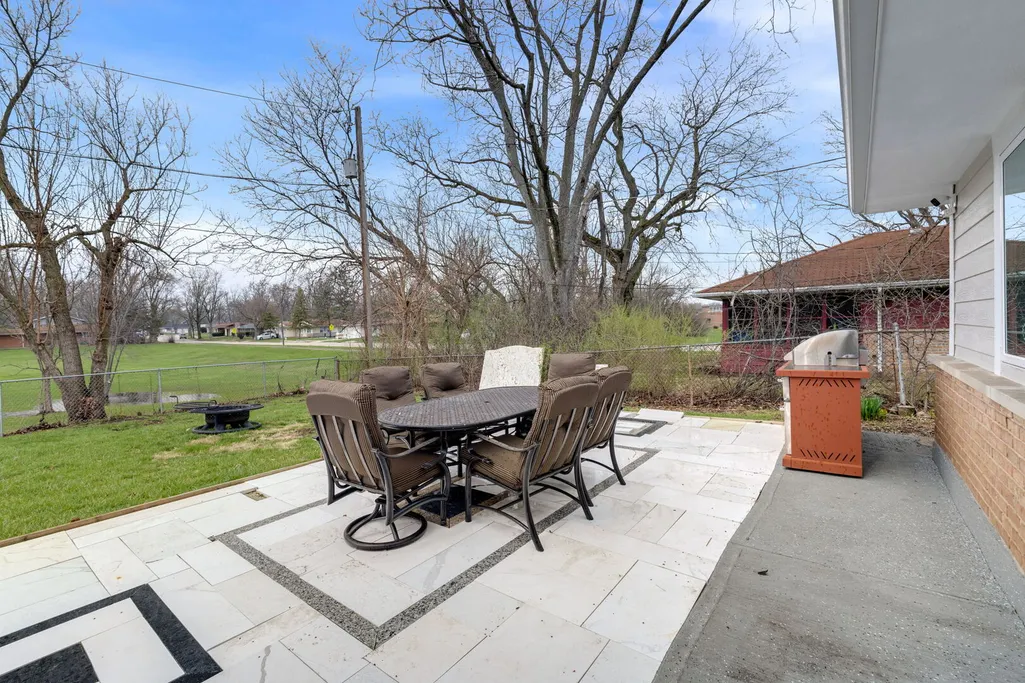


Address
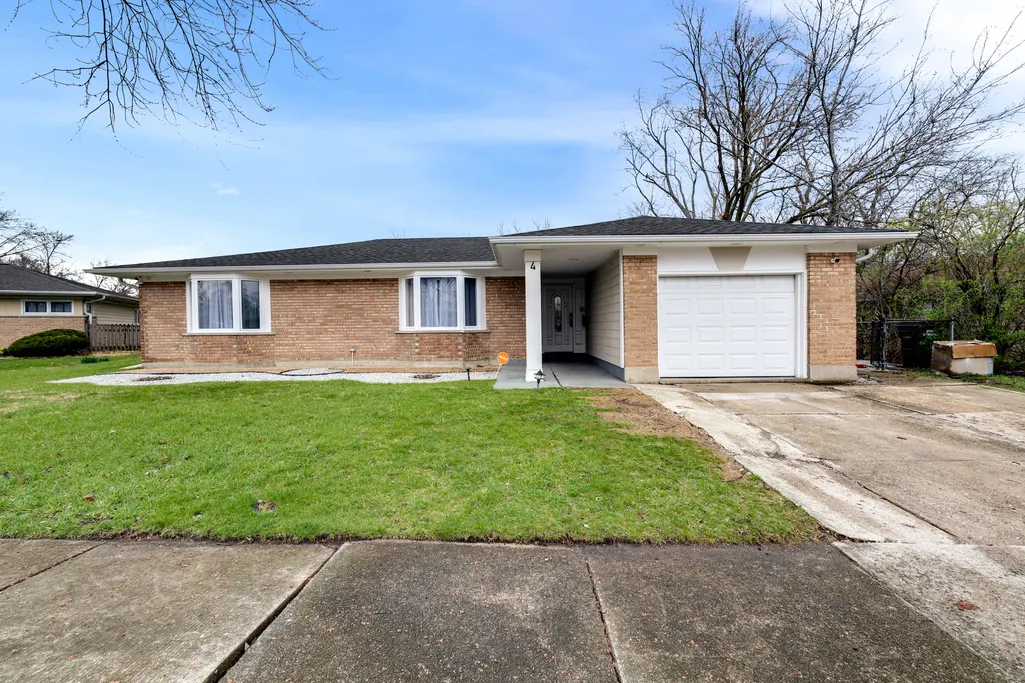
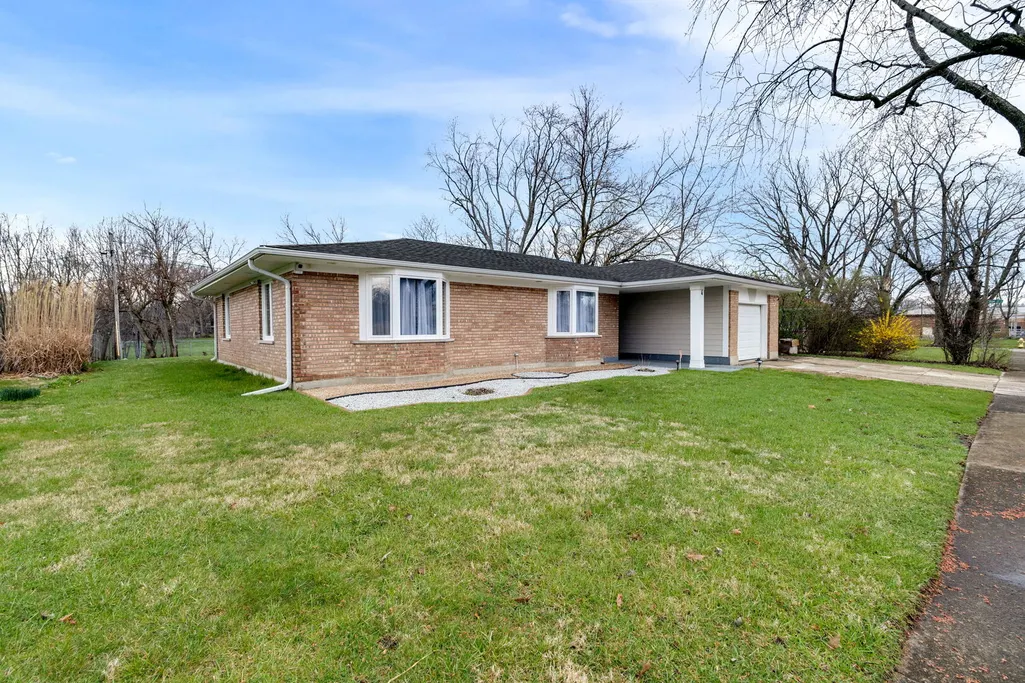
4 Waverly Court, Park Forest, IL
Price
$ 270,000
Property Attributes
- MLS#12606640
- TypeSingle Family
- Listing Status Closed
- CountyCOOK
- CityPark Forest
- AreaPark Forest
- Zip60466
- StyleRanch
- Year Built1957
- Taxes$ 13488
- Price$ 270,000
- Bedrooms3
- Full Bathrooms2
- Half Bathrooms0
- Sqr Footage2283
- Lot Size0.208 Acres
Data Source:
Midwest Real Estate Data (MRED)
Property Description
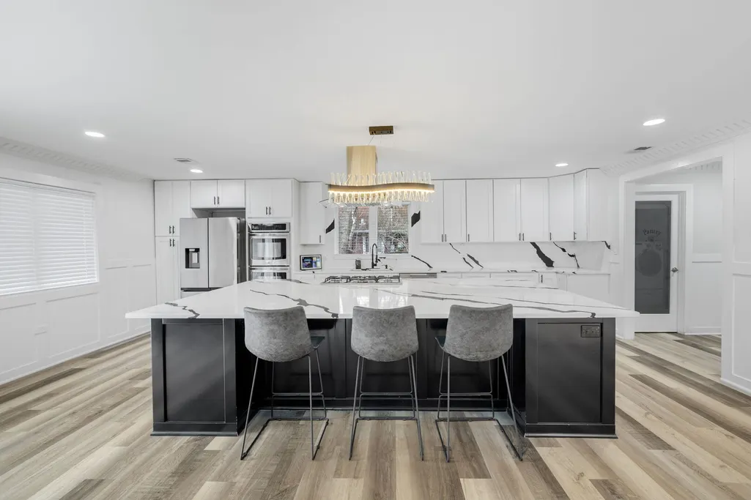
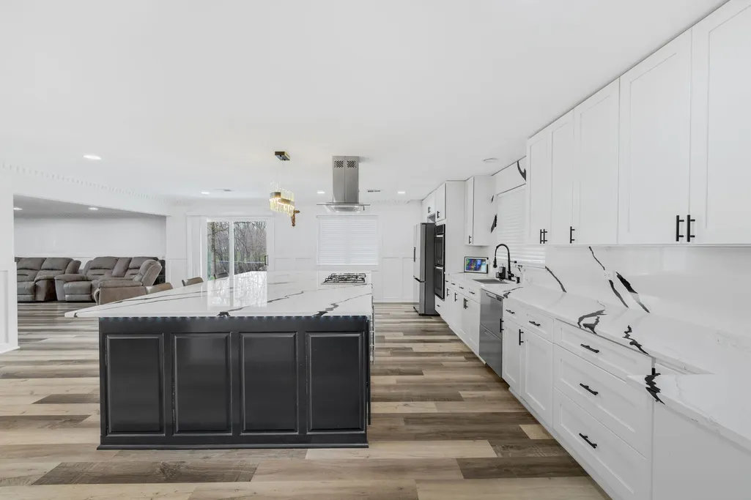
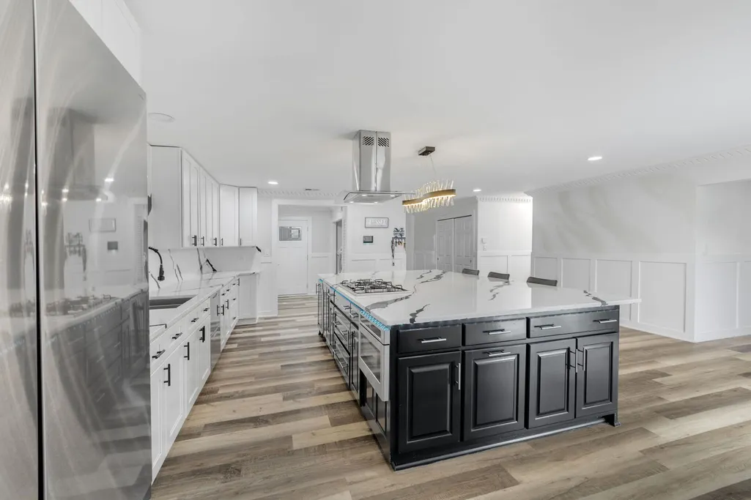
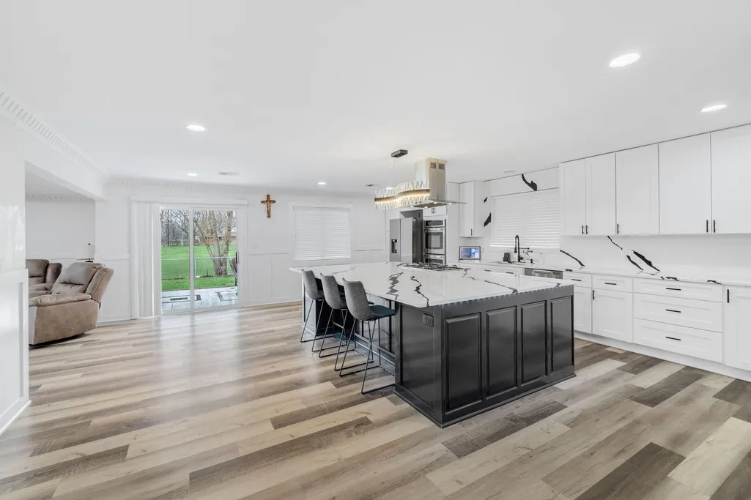
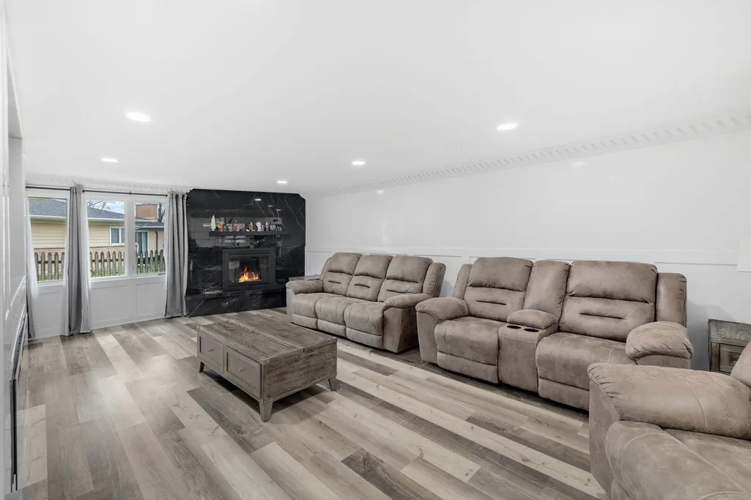
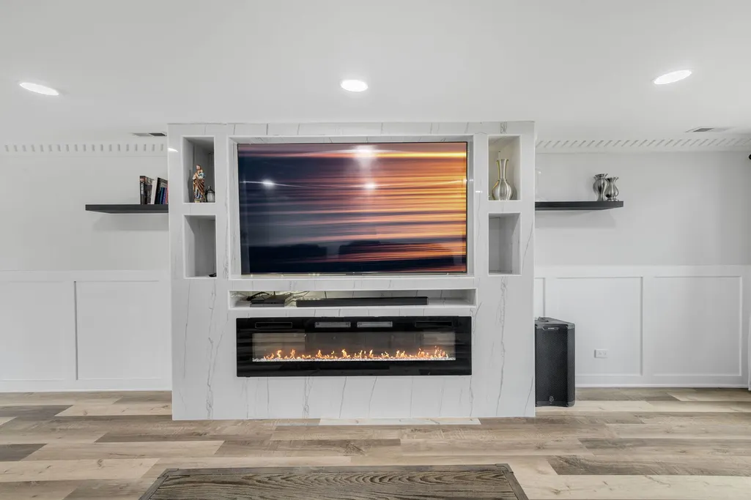
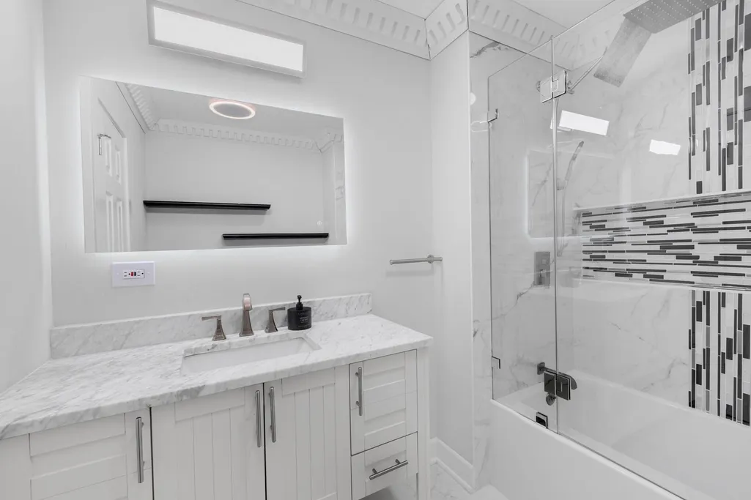
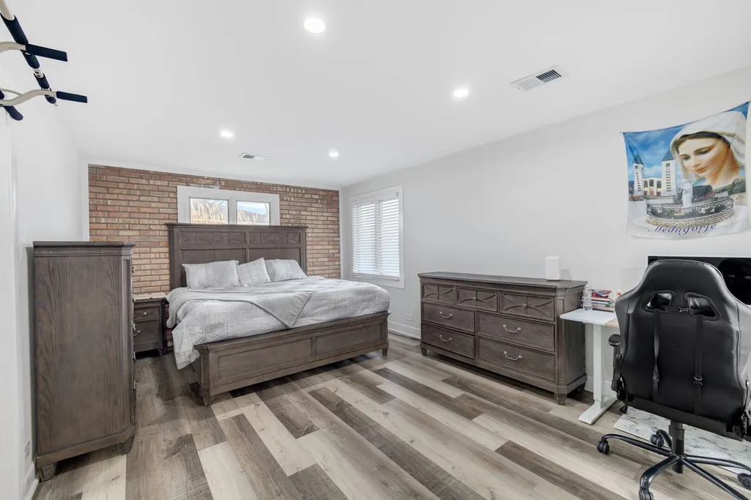
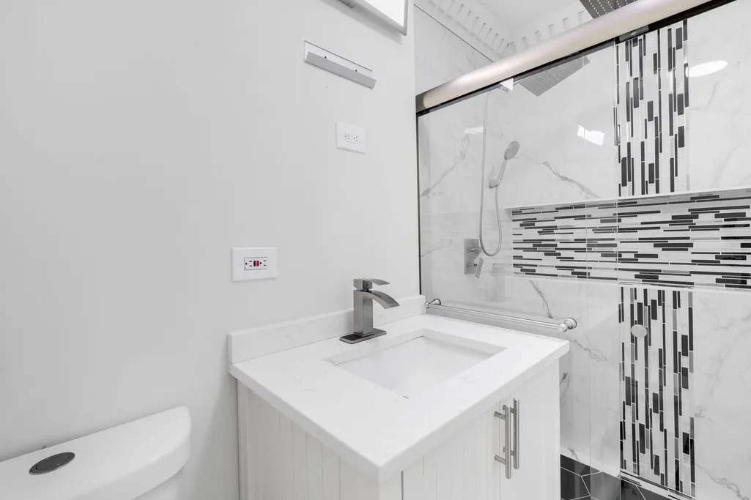
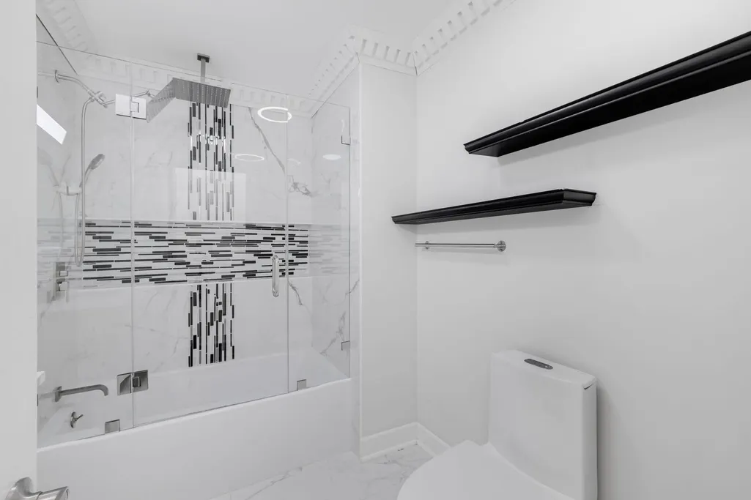
Step into this beautifully updated brick ranch, where timeless charm meets modern comfort. This move-in-ready home offers 3 generously sized bedrooms and a thoughtfully designed open-concept floor plan ideal for both everyday living and entertaining. From the moment you enter, you'll notice the attention to detail-featuring updated flooring, contemporary finishes, and energy-efficient LED lighting that enhance the home's bright and welcoming ambiance. The kitchen serves as a true centerpiece, showcasing a spacious quartz island, coordinating backsplash, custom cabinetry, and stainless steel appliances-perfectly suited for hosting or casual dining. Both full bathrooms have been tastefully renovated with stylish tilework and modern fixtures, creating a clean, sophisticated, spa-inspired feel. Additional features include a cozy fireplace, a dedicated laundry area, and an attached garage for added functionality. Major mechanical updates-including the roof, furnace, and central air conditioning-have already been completed, offering added peace of mind for the next homeowner. Conveniently situated near major highways, Metra access, schools, shopping, and dining, this home offers an ideal blend of location, comfort, and style. Schedule your private tour today and experience all this home has to offer.
| Price History |
|---|
General Features
| Cooling | Central Air |
|---|---|
| Appliances | Double Oven,Microwave,Dishwasher,High End Refrigerator,Washer,Dryer,Stainless Steel Appliance(s),Wine Refrigerator,Oven,Gas Cooktop,Range Hood |
| New Construction | No |
| Year Built | 1957 |
| Elementary School | Blackhawk Intermediate Center |
| Additional Parcels Y/N | No |
| Middle/Junior High School | Michelle Obama School Of Technol |
| Association Fee Includes | None |
| Township | Thornton |
| Elementary School District | 163 |
| Living Area | 2283 |
| Architectural Style | Ranch |
| County | Cook |
| Community Features | Curbs,Sidewalks,Street Lights,Street Paved |
| Property Type | Residential |
| Middle/Junior School District | 163 |
| Assoc Fee Paid Per | Not Applicable |
| Sewer | Public Sewer |
| Total Rooms | 6 |
| Electric | Circuit Breakers |
| Standard Status | Closed |
| City | Park Forest |
| Status | Closed |
| Close Price | 270000 |
| Possession | Closing |
| Tax Annual Amount | 13488.88 |
| Tax Year | 2024 |
| Full Baths | 2 |
| Heating | Natural Gas,Forced Air |
| Construction Materials | Brick |
| Property Type | Detached Single |
| Directions | Take Sauk Trail,turn onto Windsor,then left to Waverly Ct. |
| MLS Area | Park Forest |
| Garage Spaces | 1 |
| Ownership | Fee Simple |
| High School District | 227 |
Interior Features
| Total Fireplaces | 1 |
|---|---|
| Total Bedrooms | 3 |
| Bedrooms Possible | 3 |
| Total Baths | 2 |
| Basement | None |
| Interior Amenities | Open Floorplan,Pantry |
| Laundry Features | Electric Dryer Hookup,In Unit,Laundry Closet,Sink |
| Room Type | Walk In Closet |
| Fireplace Features | Gas Log,Gas Starter |
| LivingAreaSource | Estimated |
Exterior Features
| Street Suffix | Court |
|---|---|
| BuyerOfficeFax | (224) 235-4437 |
| Lot Size Acres | 0.208 |
| Street Name | Waverly |
| Lot Dimensions | 9075 |
| ModificationTimestamp | 2026-05-23T00:01:03.284Z |
| Parking Features | Concrete,Yes,Garage Owned,Attached,Driveway,Owned,Garage |
| Days on Market | 17 |
| Total Parking | 3 |
| Waterfront Y/N | No |
| Water Source | Public |
Amenities
- Foreclosure
- Views
- Short Sale
- New Construction
- Adult 55+
- Lease To Own
- No HOA Fees
- Furnished
- Primary On Main
- Air Conditioning
- Seller Finance
- Green
- Fixer Upper
- Horse
- Golf
- Fireplace
- Deck
- Garage
- Basement
- Pool
Property vs Single Family Average in 60466
Price
Taxes
Year Built
 Midwest Real Estate Data (MRED) All information deemed reliable but not guaranteed. All properties are subject to prior sale, change or withdrawal. Neither listing broker(s) or information provider(s) shall be responsible for any typographical errors, misinformation, misprints and shall be held totally harmless. Listing(s) information is provided for consumer's personal, non-commercial use and may not be used for any purpose other than to identify prospective properties consumers may be interested in purchasing. The data relating to real estate for sale on this website comes in part from the Internet Data Exchange program of the Multiple Listing Service. Real estate listings held by brokerage firms other than Palos Park may be marked with the Internet Data Exchange logo and detailed information about those properties will include the name of the listing broker(s) when required by the MLS. Copyright ©2026 All rights reserved.Based on information submitted to the MLS GRID as of September 21, 2026 4:21 PM UTC All data is obtained from various sources and may not have been verified by broker or MLS GRID. Supplied Open House Information is subject to change without notice.
Data is updated as of September 21, 2026 4:21 PM UTC
Midwest Real Estate Data (MRED) All information deemed reliable but not guaranteed. All properties are subject to prior sale, change or withdrawal. Neither listing broker(s) or information provider(s) shall be responsible for any typographical errors, misinformation, misprints and shall be held totally harmless. Listing(s) information is provided for consumer's personal, non-commercial use and may not be used for any purpose other than to identify prospective properties consumers may be interested in purchasing. The data relating to real estate for sale on this website comes in part from the Internet Data Exchange program of the Multiple Listing Service. Real estate listings held by brokerage firms other than Palos Park may be marked with the Internet Data Exchange logo and detailed information about those properties will include the name of the listing broker(s) when required by the MLS. Copyright ©2026 All rights reserved.Based on information submitted to the MLS GRID as of September 21, 2026 4:21 PM UTC All data is obtained from various sources and may not have been verified by broker or MLS GRID. Supplied Open House Information is subject to change without notice.
Data is updated as of September 21, 2026 4:21 PM UTC
 All information deemed reliable but not guaranteed. All properties are subject to prior sale, change or withdrawal. Neither listing broker(s) or information provider(s) shall be responsible for any typographical errors, misinformation, misprints and shall be held totally harmless. Listing(s) information is provided for consumer's personal, non-commercial use and may not be used for any purpose other than to identify prospective properties consumers may be interested in purchasing. The data relating
